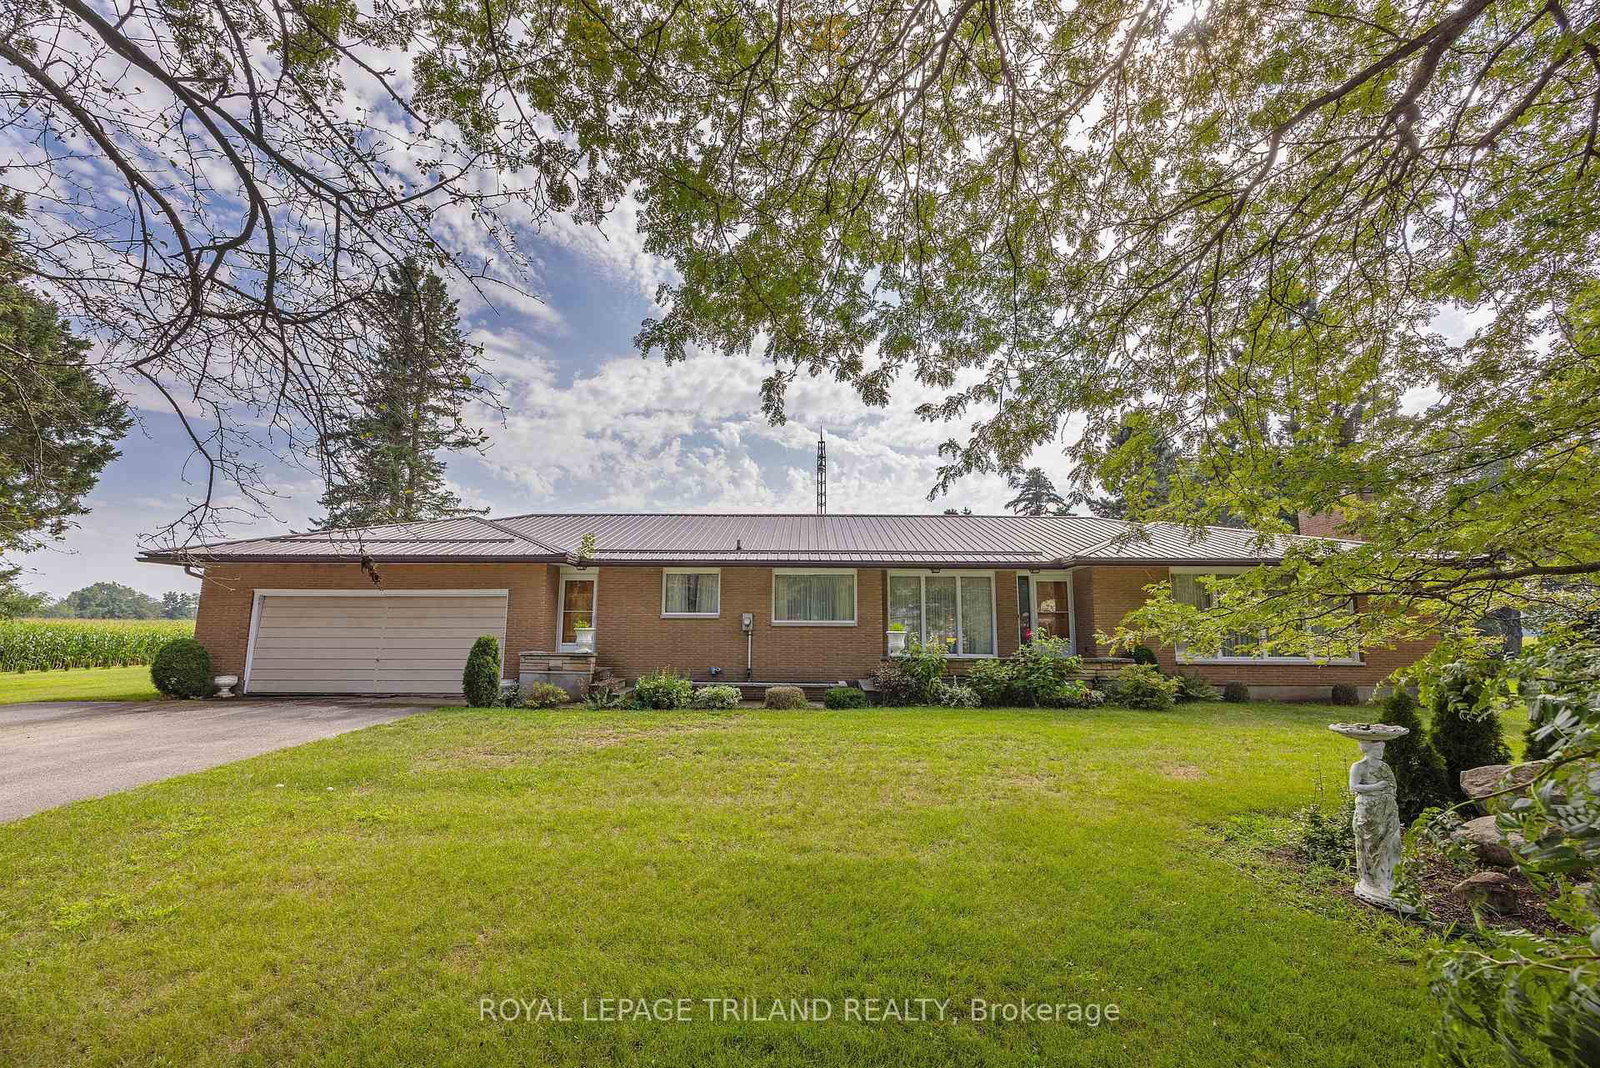
<-- style PDP --> 11 Macneil Court, Bayham - Detached for sale for $699,900
  • new
  • for sale
  • leased

11 Macneil Court

Bayham, Ontario, N0J 1T0 - Port Burwell

$699,900

  • Neighbourhood

    Port Burwell

  • Major Intersection

    Elizabeth St. & Macneil St.

  • Listed Since: 20 day(s)

  • Last update: 20 day(s) ago

Overview

  • Property Type

    Detached, Bungalow

  • Bedrooms

    3 + 2

  • Bathrooms

    3

  • Basement

    Full

  • Kitchen

    1

  • Total Parking

    4 (2 Attached Garage)

  • Lot Size

    26.42x164.6 (Feet)

  • Taxes

    $5,208.00 (2026)

  • Type

    Freehold

Property Description

Property description for 11 Macneil Court, Bayham

Custom Built Brick & Hardy Board Bungalow on a Quiet Cul-de-Sac! Discover the perfect blend of quality craftsmanship, comfort, and style in this stunning custom built bungalow, offering over 1,600 sq. ft. of beautifully finished main floor space. Situated on a large, picturesque lot in the quiet lakeside community of Port Burwell, this meticulously designed home showcases high end finishes and exceptional attention to detail throughout. Step inside to a bright, airy, open concept layout featuring a stunning custom kitchen with quartz countertops, premium cabinetry, and a spacious island. The generous dining/living areas flow seamlessly to a covered rear porch, creating an ideal space to relax and enjoy the outdoors. The outdoor space is further enhanced by upper and lower concrete sitting areas, a secluded patio ready for a future hot tub (fully wired), in ground sprinkler system to help maintain the beautifully landscaped grounds. The thoughtfully designed main floor features three spacious bedrooms, including a luxurious primary suite complete with a walk-in closet and an impressive 4pc ensuite. Convenient main floor laundry with a built-in storage wall adds to the home's practical design.The fully finished lower level provides approximately 1,450 sq. ft. of additional living space, featuring a large recreation room, two additional bdrms, and a shared 4pc bath. Ideal for guests, teenagers, or extended family, this versatile space also includes a finished utility room with excellent storage potential. Outside, enjoy the privacy of a fully fenced landscaped yard, and an insulated shed. The attached garage is equipped with a 220-volt heater, providing added comfort. Combining impressive living space, thoughtful upgrades, quality construction, and a peaceful cul-de-sac setting, this exceptional home offers the perfect balance of indoor comfort and outdoor enjoyment, all within easy reach of Port Burwell's local amenities and beautiful Lake Erie shoreline.

Listed by Coldwell Banker G.R. Paret Realty Brokerage

  • MLS #

    X14110752

  • Sq. Ft

    1500-2000

  • Sq. Ft. Source

    MLS

  • Lot Irregularities

    Y

  • Year Built

    0-5

  • Pool

    None

  • Drive

    n/a

  • Garage

    Attached, 2 spaces

  • Total Parking

    4

  • Family Room

    N

  • Den

    N

  • Exterior

    Brick

  • Fireplace

    Y

  • Roof

    Asphalt Shingle

  • Foundation

    Poured Concrete

  • Elevator

    N

  • Water View

    n/a

  • Laundry Level

    Main

  • Heat

    Forced Air

  • A/C

    Central Air

  • Water

    Municipal

  • Water Supply

    n/a

  • Sewers

    Sewers

  • Central Vac

    N

  • Foyer

    5.52 x 1.86 ft Main level

    Laminate

  • Kitchen

    4.76 x 5.36 ft Main level

    Laminate, Centre Island, Pantry

  • Dining

    4.6 x 3.66 ft Main level

    Laminate, Coffered Ceiling

  • Great Rm

    4.6 x 4.33 ft Main level

    Laminate, Gas Fireplace, Coffered Ceiling

  • Primary

    4.24 x 3.26 ft Main level

    Laminate, Coffered Ceiling, W/I Closet

  • 2nd Br

    3.33 x 3.26 ft Main level

    Laminate

  • 3rd Br

    3.23 x 3.08 ft Main level

    Laminate

  • Bathroom

    3.23 x 1.55 ft Main level

    4 Pc Bath, Laminate

  • Bathroom

    3.84 x 1.52 ft Main level

    4 Pc Ensuite, Laminate

  • Laundry

    2.01 x 1.86 ft Main level

    Laminate, B/I Shelves, Laundry Sink

  • Mudroom

    1.98 x 1.86 ft Main level

    Laminate, B/I Shelves

  • Rec

    13.69 x 6.16 ft Bsmt level

    Broadloom

  • 4th Br

    3.23 x 3.08 ft Bsmt level

    Laminate

  • 5th Br

    3.23 x 4.33 ft Bsmt level

    Laminate

  • Bathroom

    2.1 x 2.47 ft Bsmt level

    4 Pc Bath

  • Utility

    5.18 x 3.6 ft Bsmt level

  • MLS #

    X14110752

  • Sq. Ft

    1500-2000

  • Sq. Ft. Source

    MLS

  • Lot Irregularities

    Y

  • Year Built

    0-5

  • Pool

    None

  • Drive

    n/a

  • Garage

    Attached, 2 spaces

  • Total Parking

    4

  • Family Room

    N

  • Den

    N

  • Exterior

    Brick

  • Fireplace

    Y

  • Roof

    Asphalt Shingle

  • Foundation

    Poured Concrete

  • Elevator

    N

  • Water View

    n/a

  • Laundry Level

    Main

  • Heat

    Forced Air

  • A/C

    Central Air

  • Water

    Municipal

  • Water Supply

    n/a

  • Sewers

    Sewers

  • Central Vac

    N

  • Foyer

    5.52 x 1.86 ft Main level

    Laminate

  • Kitchen

    4.76 x 5.36 ft Main level

    Laminate, Centre Island, Pantry

  • Dining

    4.6 x 3.66 ft Main level

    Laminate, Coffered Ceiling

  • Great Rm

    4.6 x 4.33 ft Main level

    Laminate, Gas Fireplace, Coffered Ceiling

  • Primary

    4.24 x 3.26 ft Main level

    Laminate, Coffered Ceiling, W/I Closet

  • 2nd Br

    3.33 x 3.26 ft Main level

    Laminate

  • 3rd Br

    3.23 x 3.08 ft Main level

    Laminate

  • Bathroom

    3.23 x 1.55 ft Main level

    4 Pc Bath, Laminate

  • Bathroom

    3.84 x 1.52 ft Main level

    4 Pc Ensuite, Laminate

  • Laundry

    2.01 x 1.86 ft Main level

    Laminate, B/I Shelves, Laundry Sink

  • Mudroom

    1.98 x 1.86 ft Main level

    Laminate, B/I Shelves

  • Rec

    13.69 x 6.16 ft Bsmt level

    Broadloom

  • 4th Br

    3.23 x 3.08 ft Bsmt level

    Laminate

  • 5th Br

    3.23 x 4.33 ft Bsmt level

    Laminate

  • Bathroom

    2.1 x 2.47 ft Bsmt level

    4 Pc Bath

  • Utility

    5.18 x 3.6 ft Bsmt level

Thinking of Selling?

Find Out Your Home’s Value in Today’s Market!

No Email or Signup is required to view your home estimate.

estimate your home value

Contact Manoj Kukreja

Sales Representative,
Century 21 People’s Choice Realty Inc.,
Brokerage
(647) 576 - 2100

Manoj profile avatar

Mortgage Calculator

This data is for informational purposes only.

Mortgage Payment per month

Principal Amount

Interest

Total Payable

Amortization

Amortization

Closing Cost Calculator

This data is for informational purposes only.

Closing Cost Total for this property

Total Cash flow for purchasing this property

Down Payment(%)*
Additional information

Provincial Land Transfer Tax

Ontario Land Transfer Tax Rebate

Toronto Land Transfer Tax

Toronto Land Transfer Tax Rebate

PST on CMHC Insurance Premium

Lawyer Fees

$2,825

Government Registration Fee's

$164

Title Insurance

Closing Cost Total

Total Cash flow for purchasing this property

Provincial Land Transfer Tax

Ontario Land Transfer Tax Rebate

Toronto Land Transfer Tax

Toronto Land Transfer Tax Rebate

PST on CMHC Insurance Premium

Lawyer Fees

$2,825

Government Registarion Fee's

$164

Title Insurance

Down Payment(%)*

* A down payment of less than 20% is permitted only for first-time home buyers purchasing their principal residence. The minimum down payment required is 5% for the portion of the purchase price up to $500,000, and 10% for the portion between $500,000 and $1,500,000. For properties priced over $1,500,000, a minimum down payment of 20% is required.

Thinking of Selling?

Find Out Your Home’s Value in Today’s Market!

No Email or Signup is required to view your home estimate.

estimate your home value

Contact Manoj Kukreja

Sales Representative, Century 21 People’s Choice Realty Inc., Brokerage
(647) 576 - 2100

Manoj profile avatar

Recent Sold Listings in Port Burwell, Bayham

Popular Cities